

MASS Visual is a CGI and architectural visualisation studio in Chelmsford, Essex, creating high-quality property marketing visuals for housebuilders and developers across the UK. Our team have worked on projects for CALA Homes, Redrow, Bellway and Story Homes. From CGI imagery and floor plans to animation and interactive sales tools, everything is produced in-house from your drawings, keeping your development consistent from the first CGI through to the marketing suite touchscreen. Choose a service below.
CGI services for new build developments

Exterior CGIs
Exterior CGIs of individual house types and whole developments, built from your drawings and specification. One hero view per house type, plot specific CGIs where a plot needs its own image, or a full set across the scheme for brochures, hoardings and property portals.

Interior CGIs
Interior CGIs that let buyers step inside before the show home exists: kitchen CGIs, living spaces, bedrooms and bathrooms built from your plans, mood board and specification, so layouts and finishes stay accurate and consistent across the scheme.
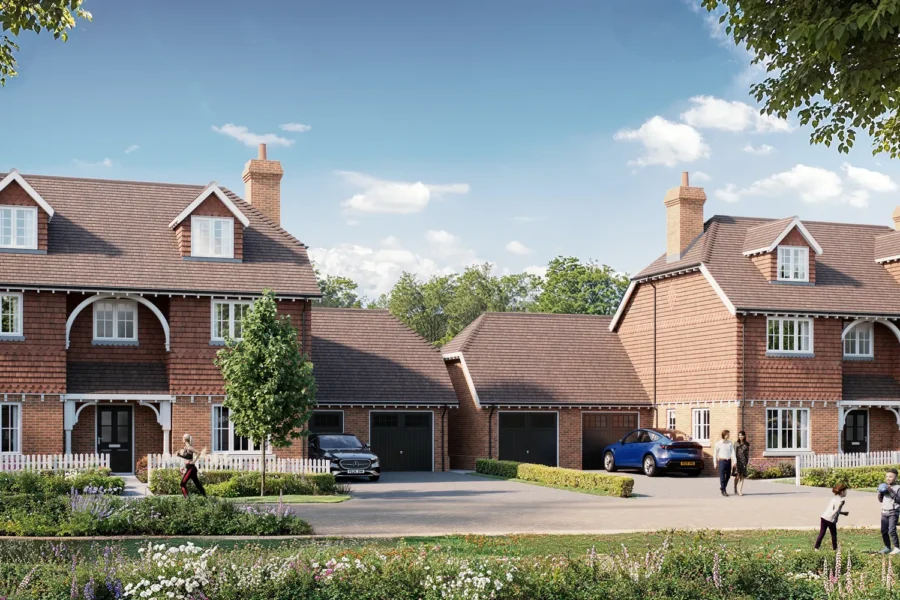
Street Scene CGIs
Street scene CGIs that show how the homes sit together along the road, with levels, landscaping and parking in place: the housing development CGI buyers see first, on the launch brochure, the website hero and the on-site board.

Aerial Site Plan CGIs
Aerial CGIs that show the whole development at a glance: plot positions, roads, parking, green space and phasing. Built from your CAD layout as a 3D site plan CGI, and the base image for STAGE® on marketing suite touchscreens.

Photomontage CGIs
Photomontage CGIs that blend your proposed scheme into real photographs of the site, at eye level and from the air, matched in scale, perspective and lighting. Used for planning applications and early marketing.

3D Floor Plans
Furnished 3D floor plans that turn flat drawings into layouts buyers understand in seconds, with furniture, room sizes and finishes shown from above. A 3D floor plan service for UK housebuilders, supplied web and print ready and styled to match your CGIs.

CGI Flythrough Animations
CGI flythroughs that tour the development on screen: arrival views, street level, interiors and the site as a whole. Each flythrough animation is built from your drawings and approved CGIs, with the camera route agreed before we animate.

STAGE® Interactive Sales Tools
STAGE® is our sales platform for new homes. Buyers tap a plot on a marketing suite touchscreen or your website, compare house types, browse CGIs and floor plans and see live availability, all in your branding.