Superior photoreal interior CGIs for brochures, property portals & marketing collateral
Interior CGIs for Housebuilders and Developers
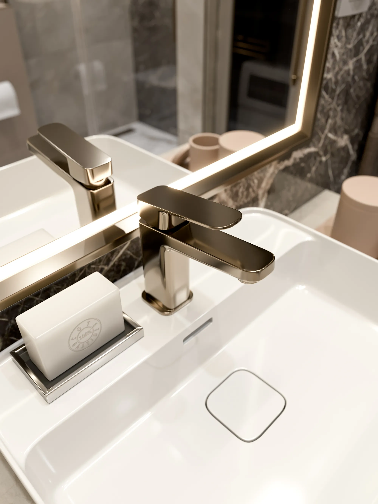
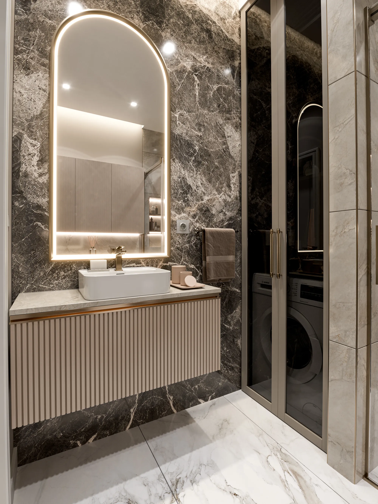
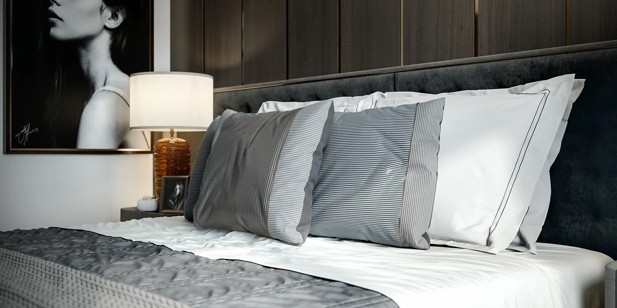
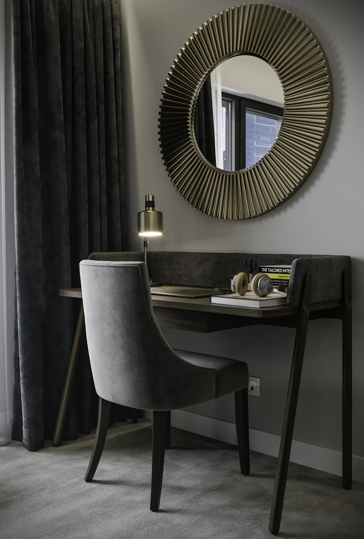
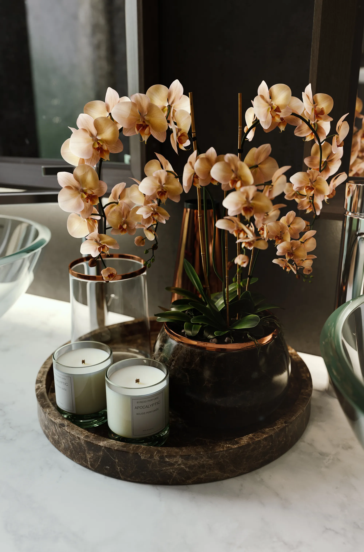
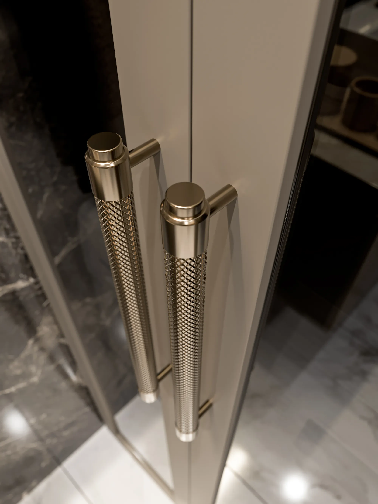
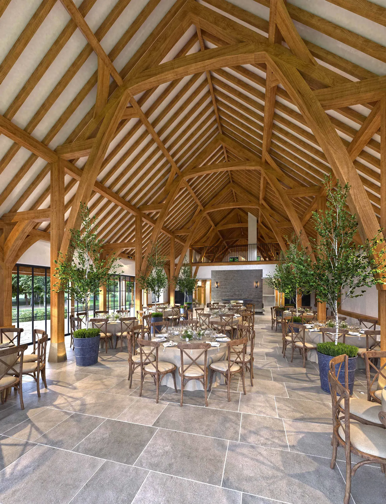
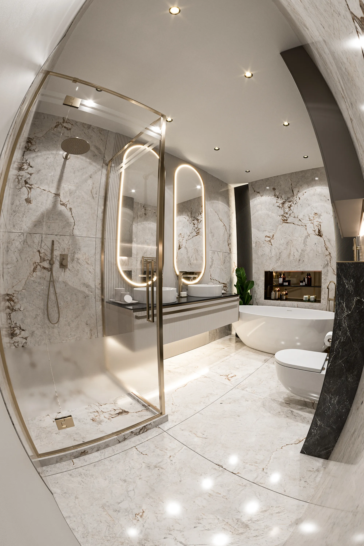
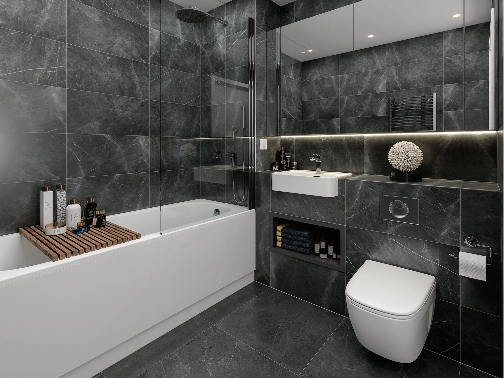
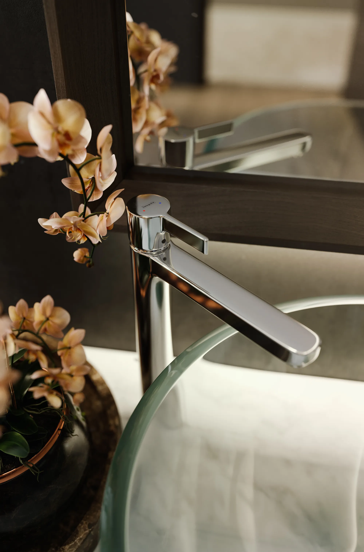
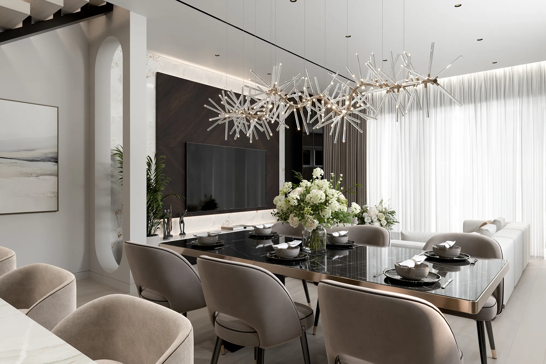
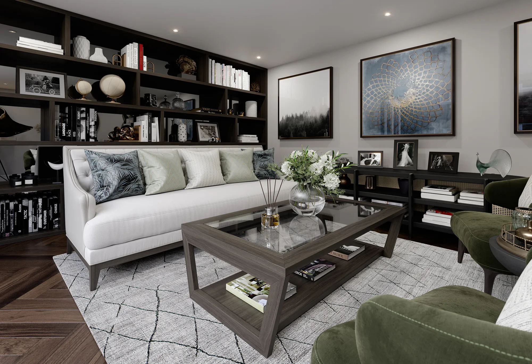
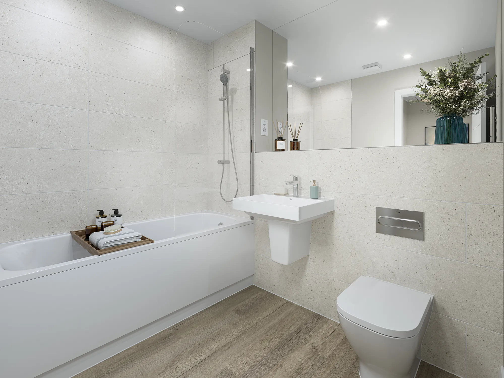
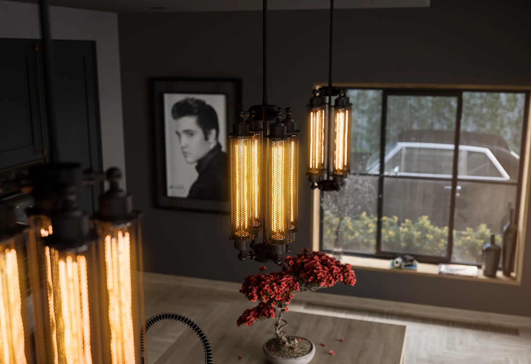
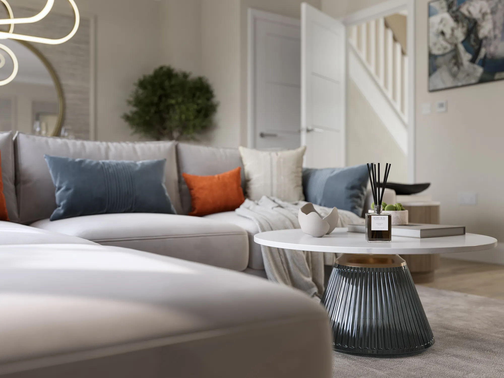
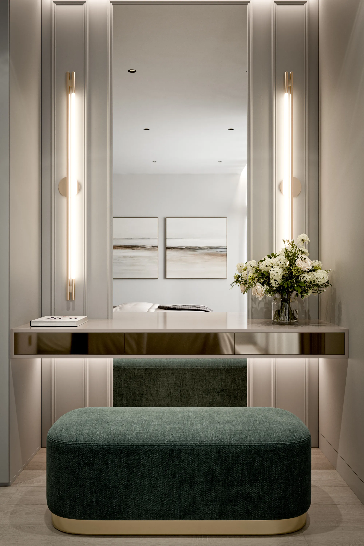
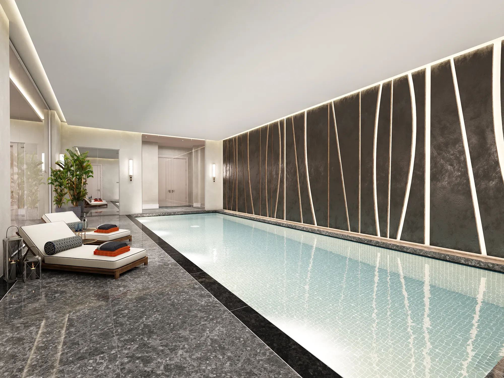
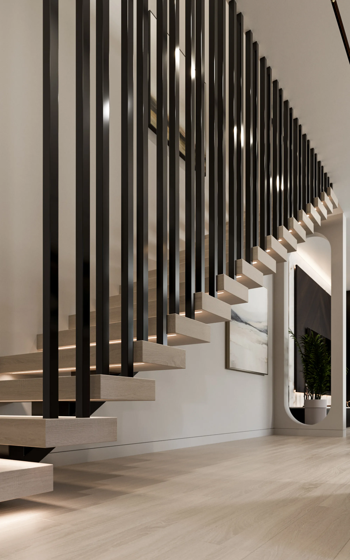
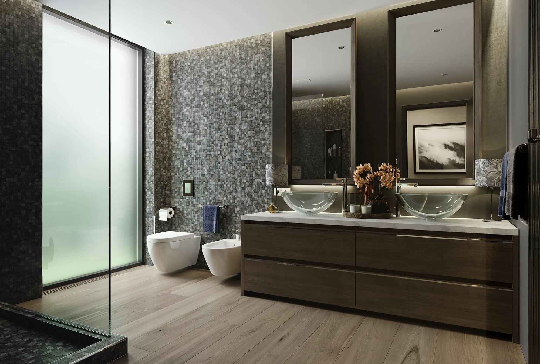
These interior CGIs show the level of detail and realism you can expect from our studio. Every CGI is built directly from your drawings, mood board & specification; so layouts, finishes, and styling are accurate & consistent. The result is marketing ready imagery for brochures, web, social media & print, helping buyers understand the space & feel confident in what they are buying.
“We avoided furnishing a full show home and still sold the vision using the CGIs and virtual tours MASS Visual provided”











Typical FAQs
Interior CGIs explained: what we need, how long it takes, and how approvals work.
What is an interior CGI?
An interior CGI, also called an internal CGI, is a photoreal 3D visualisation that shows rooms and finishes before the home is built. It helps buyers understand layout, space, light, and specification for off plan marketing.
How long does one take to produce?
A single room typically takes 5 to 10 working days, depending on the room complexity and how complete the specification is. For multiple rooms or full home packs, the timescale will be circa 10 – 15 working days.
What is camera sign off, and why does it matter?
Camera sign off is where you approve the viewpoint and composition before we move into final styling and polish. Locking the camera early keeps the image accurate to your plans, reduces rework, and speeds up approvals, especially when you’re producing multiple 3D interior visualisations across a house type range.
How do approvals and amends work?
Our interior CGI renders follow a simple approvals flow to ensure nothing gets missed. Once the bulk of the modelling is created, we then ask you the client for a camera sign off so the viewpoint is locked. We then move into final lighting, styling, and finishing, with two rounds of amends included after camera sign off. Feedback is best sent as one consolidated list with annotated markups, which helps us turn updates around quickly.
What information do you need from us?
To create accurate interiors, we typically need floor plans, reflected ceiling plans if available, elevations, window and door schedules, kitchen and bathroom layouts, FF&E and a specification schedule for finishes. If you have moodboards, or brand guidelines, we’ll match the style.
How much do interior CGIs cost?
Pricing depends on the room type, complexity, and the number of views required. We include two rounds of amends after camera sign off to keep approvals fast and predictable. If you’re unsure which shots to commission, we’ll recommend the views that will add the most value to your campaign and steer you away from angles that won’t.
Can you show different specifications or upgrade options?
Yes. We can show the standard specification and optional upgrades, such as alternative kitchen doors, worktops, flooring, tiling, and feature walls. For multiple kitchen options, this is often best communicated using our kitchen configurator. This is scheduled to launch later this year, so buyers can compare finishes interactively without you commissioning endless static CGI variations.
Can we use them for off plan marketing before the show home is ready?
Yes. Interior CGI renders are ideal for off plan property marketing, giving sales teams high quality, accurate visuals before construction or before the show home is complete. They can be used across brochures, websites, portals, and sales suites to reduce buyer uncertainty and improve early stage enquiries.